Don't Put a Residential Sauna in a Commercial Studio: 5 Things That Break First

Home spec meets a gym timetable and something gives, usually the heater, usually early, on a floor that already cost tens of thousands. Here are the five parts that go, in order, and the one question that separates a commercial build from a home unit at a business price.

  • Family-run since 2021
  • Designed in Australia, 100% built in Europe
  • Delivery and assembly quoted before any deposit
  • Showrooms by appointment
  • Commercial-grade Harvia heaters, built to run all day

Commercial spaces get drawn first. One call on your room, your timetable and your power, then a 3D floor plan of your space with the units placed.

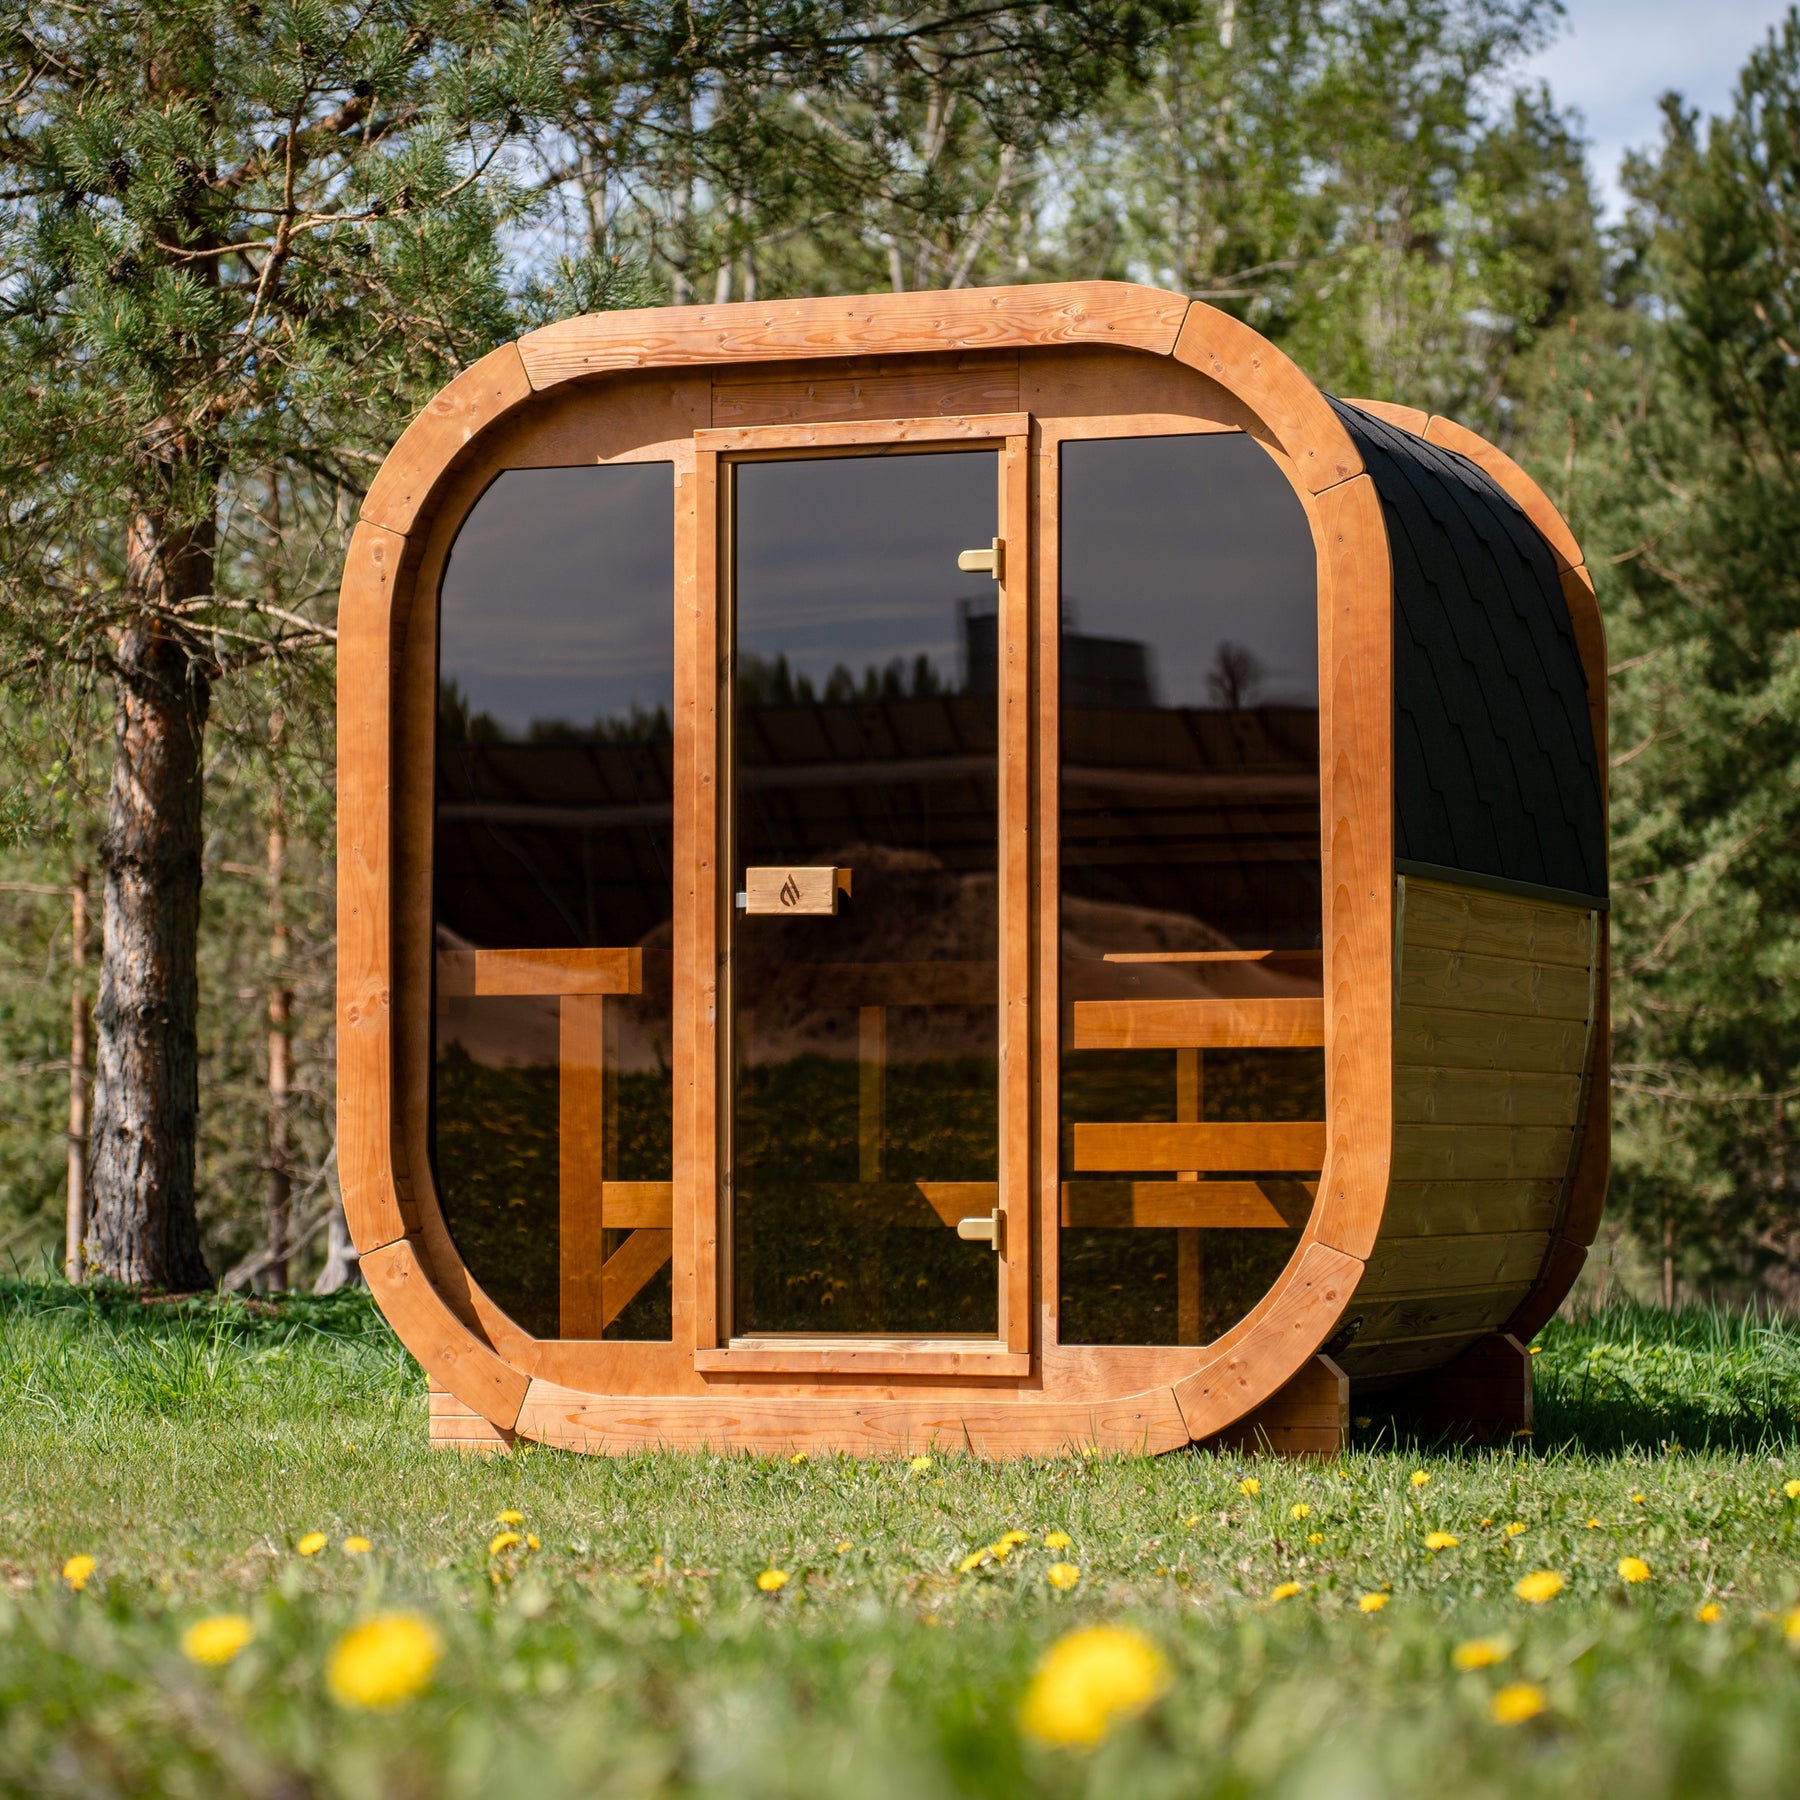
PlusLife Max Traditional Sauna 2.0, an outdoor timber cabin with a full tinted-glass front and black shingle roof
Max Traditional Sauna 2.0, full glass front. Cabin from $14,990.
Editorial note. Written and published by PlusLife Health, which sells the saunas it describes, so read it as a supplier's notes, not an independent review. Quotes attributed to James Little, founder, PlusLife Health, are his words on the record, 17 August 2026.

A gym sauna is asked to do in a week what a home sauna does in months, and five parts carry that load. A commercial build starts with a heater specified to run all day and a cabin built for a gym, not a family. The five, in the order a full timetable finds them:

  1. Heater elements under all-day use
  2. The control unit and contactor, cycling far more than at home
  3. Benches and timber under all-day heat and humidity
  4. Door hardware and glass under hundreds of open-close cycles a week
  5. Ventilation and floor drainage under wet member traffic

The one question that sorts them, for us or anyone else who quotes you: what is this heater rated to run, all day or an evening? If a supplier cannot tell you, that is your answer.

A home sauna has an easy life. A gym sauna does not.

The short answer

Your members judge the facility on one thing: does it run. Judge the sauna quote the same way.

At home a sauna heats up once in an evening, seats two, and cools overnight. On a gym floor the first session is at six, the last is at eight, the door opens every few minutes, and members come in wet from the ice bath, every day of the week.

The problem is that plenty of gym sauna quotes are a home unit at a business price: the same heater, control gear, benches and door that were fine in a backyard. The operator finds out on the floor, in front of members, after the money has moved.

On the saunas side, we just have much stronger heaters that are actually built for commercial spaces to be running constantly throughout the day. Most sauna companies don't have any product knowledge, but they're selling you... a residential spec'd sauna heater for a commercial space. And so those things will trip over and fail within the first month.

Most sauna companies don't even know that, or that there is a difference, or how long you can safely run those heaters.

James Little, founder, PlusLife Health, 17 August 2026

The heater is asked to hold a hot room through the timetable, not reach it once.

01

Heater elements under all-day use

The heater is the engine of the whole build, and the one part on this list that stops rather than wears: a cold room on a booked recovery floor costs you the same afternoon, not next quarter.

Home spec on a gym floor

A home heater is rated for an evening: reach temperature, hold it, switch off. Asked to hold a hot room from open to close, the elements do in a week what they were built to do over months: a room that is not hot for the four o'clock session, then a trip, then a replacement while the timetable is full.

What a commercial build starts with

A heater rated to run all day, specified to the room and the hours it will actually work, before anything else on the quote is written.

What we build in its place

We specify commercial-grade Harvia heaters, the biggest sauna heater manufacturer in the world, publicly listed, built to run all day, sized to your room and timetable, with the manufacturer's datasheet available. Ask us for the datasheet; anyone who has one sends it the same day.

What to ask any seller

Ask any seller for the heater brand, the model number, the kilowatt rating and how it was sized to your cabin. Four facts, one email. Ours go on your quote, in writing. A seller who answers "a quality heater" has answered you.

  • Commercial-grade Harvia, built to run all day
  • Datasheet available, sent the same day
02

The control unit and contactor, cycling far more than at home

Behind every heater is the gear that switches it, the cheapest part on this list and the one nobody asks about, and when it gives out the symptom is a dead heater: a cold room and a booked session.

Home spec on a gym floor

At home the thermostat calls for heat a few times an evening. On a timetable it switches all day, and the cycles a home unit takes years to reach arrive in months: this part fails quietly, on the wrong day.

What a commercial build starts with

Control gear chosen for the same working day as the heater it switches, not carried over from the home version because it happened to fit the box.

What we build in its place

The second question on the commercial call, right after the heater's rating: what switches this heater? Our answer: Harvia commercial control gear rated for the same working day as the heater it switches. Ask the same of anyone else, in writing.

On the controller

Every traditional sauna can be optioned with the Wi-Fi controller, a premium applies, or comes with built-in controls, depending on the heater specified; prices are on the website and confirmed on the call. Harvia is behind the app: it schedules heat-up from your phone and learns the cabin's heat-up time, so the room is hot for the first session. Heat-up is 20 minutes to an hour on average, depending on the temperature you want.

  • Harvia control gear, same working day
  • Heat-up scheduled from the app
03

Benches and timber under all-day heat and humidity

Timber is honest: it tells you in month six that it was specified for a home. Benches go first, then the boards.

Home spec on a gym floor

A bench at home sees two dry people, an evening at a time. On a gym floor it is hours of heat, humidity and wet members every day: thin slats sag and split, and panelling over a frame opens up, with nothing to tighten once it does.

What a commercial build starts with

Solid timber with real mass in the walls, benches that can be sat on wet all day, and a cabin sized to a gym, not a family.

What we build in its place

On the premium traditional line the cabin is built with 42 mm walls, and the number comes with its why: thicker walls mean better insulation, faster heat-up and a better sauna. Timbers are Thermo-Aspen and Thermo-Pine, chosen for harsh Australian climates. Benches in Aspen or Alder, knotless and smooth so you do not get burnt. Bench heights are set for proper loyly, so the whole cabin is heated.

When the catalogue cabin is the wrong size for the room, the sauna is built from scratch by our in-house build team, drawn to your floor, heater sized to the drawn volume.

  • Thermo-treated timbers, solid-mass walls
  • Custom builds by our in-house build team
PlusLife Summit Outdoor Sauna, a large timber cabin with a full-height glass front and tiered interior benches Most sauna companies don't have any product knowledge.James Little, founder.
Summit Outdoor: the largest cabin in the catalogue. Past this size, the sauna is built to the room.

Bring the timetable and the room. The space comes back drawn.

The commercial call goes through your room, your session timetable, your power and where the drain is. After the call we build a free 3D floor plan of your wellness space with the sauna and cold units placed. It is free because drawing the room is how we scope the job.

04

Door hardware and glass under hundreds of open-close cycles a week

The door is the part members touch most and the part quotes describe least: hundreds of open-close cycles a week, often by someone wet, in a hurry and not gentle.

Home spec on a gym floor

A home sauna door opens a handful of times a night. Give it a full timetable and the hinges drop, the handle works loose and the door no longer seals, so the heater works even harder to hold a room that leaks heat.

What a commercial build starts with

A door that still closes properly after the thousandth member, hardware you can adjust and replace, and glass you would be happy to have a gym lean on.

What we build in its place

A full glass door in a timber frame on the traditional cabins, and the one part best inspected with your own hands: showrooms are open by appointment. Glass, hinge and handle hardware are answered in writing for the unit specified to your room. Ask whether the hardware is adjustable and replaceable.

  • Full glass door, timber frame
  • Inspect it in a showroom, by appointment
05

Ventilation and floor drainage under wet member traffic

This one never shows on a spec sheet, only on the floor plan, which is why we draw the room before anything is ordered.

Home spec on a gym floor

Members walk in wet from the ice bath, and a home layout never planned for that. Water pools between hot and cold, timber sits in it, and a vent sized for a household is asked to move the air of a room occupied all day. Nothing in the sauna breaks at first: the floor around it does, and the timber follows.

What a commercial build starts with

The wet path drawn before the deposit: where members come out of the ice bath, where the water goes, where the air goes, and how many units the room actually takes.

What we do in its place

On the commercial call we go through the room, the drain, the power and how members move between hot and cold; the floor plan then puts the wet path on paper before any money moves. Vent positions and clearances are per model, in writing before you choose, the version your builder works from.

  • Room, drain, power scoped on the call
  • 3D floor plan after the call

The version where the sauna is the part of the floor you stop thinking about

The short answer

The sauna stops being a thing you check and becomes a thing you book.

Everything above is what goes wrong. This is what you are actually buying instead.

The room is hot for the six o'clock session because it was scheduled to be, and still holding temperature at eight, which is what an all day rating is for. Members come out of the ice bath and the water goes where the plan said it would. Nothing on the recovery timetable turns into an apology.

Worth knowing

If members have started asking about a sauna, that is the sauna side of a circuit you already run half of. And the first facility in an area with the full hot and cold circuit owns that story locally, a hard one for the gym up the road to take back.

The 3D floor plan after the call is the first time you see it as a room rather than a line item, and it is the version you put in front of whoever signs.

Book the commercial consult

A call on your room, your timetable and your power. The floor plan comes after it.

Will you still answer in year three? Fair question.

Any operator who has been left waiting by a supplier asks it, so here is the plain answer.

Family-run since 2021

PlusLife is family-run since 2021 and founder-operated. The founder's name is on this page and on the record the quotes come from.

A person, not a form

The commercial call is with a person who specifies commercial-grade Harvia heaters for gym floors, not a chatbot and not a contact form. Ask what size your room needs and what it is rated to run.

Showrooms, by appointment

Stand in the cabin, work the door, look at the heater before you put one on your floor. Ask for an appointment on the call.

Everything above is something you can check. The rest is on the quote itself: our in-house assembly team installs saunas nationwide, Harvia parts behind every heater, and the commercial support package, coverage plus scheduled maintenance, in writing before any deposit.

We've done full wellness fit-outs with multiple sauna and cold rooms, and we drew the 3D floor plans that planned them. Ask on the call whether an operator near you is running one.

What operators usually put on the floor

This is the sauna side of the recovery suite members book around, and on most floors it is the side still missing. When the catalogue does not fit, the sauna is built from scratch to your floor by our in-house build team, by quote, scoped on the call and drawn into the plan.

Prices and costs

The prices below are the cabin alone, as listed on each product page. The commercial heater specification, delivery and assembly are all quoted on the call, before any deposit, and electrical connection is by your licensed electrician and excluded. Prices as displayed on pluslifehealth.com.au on 13 August 2026 and subject to change.

PlusLife Max Traditional Sauna 2.0, an outdoor timber cabin with a full tinted-glass front and black shingle roof Traditional · 100% made in Europe

Max Traditional Sauna 2.0

Cabin from $14,990 to $19,990

Full glass front on a solid-mass cabin. The one most gym floors start with.

PlusLife Summit Outdoor Sauna, a large timber cabin with a full-height glass front and tiered interior benches Traditional · 100% made in Europe

Summit 4 to 6 Person Traditional

Cabin from $19,886 to $21,886

Panoramic glass, the largest in the catalogue, for the timetable that outgrows the Max.

PlusLife Outdoor Max Sauna 2.0 Combo, the dark Max 2.0 cube cabin with the ice bath in front of it Hot and cold · sauna plus ice bath

Outdoor Max Sauna 2.0 Combo

From $20,648 to $26,416

The Max 2.0 cabin with the ice bath beside it, for the floor that has neither half yet. Ice bath: Australian design.

PlusLife Crest Outdoor Sauna, an outdoor timber cabin with a glass door and the client's own dimension callouts at the edges Traditional · 100% made in Europe

Crest Outdoor Sauna

Cabin from $15,949 to $17,949

An outdoor timber cabin with a glass door, the step between the Max and the Summit on price.

When a home-spec sauna is fine on business premises

A home-spec unit can be the right call when the load is closer to a household's than a gym's:

  • An appointment-only treatment room. A few sessions a day with time to cool between them is a household's load at a business address.
  • A staff sauna, or a timetable that runs it two evenings a week. Same logic: the heater is never asked to hold the room from open to close.
  • Testing the idea before you commit the floor. Say so on the call and we will tell you what the honest minimum is.

Whichever way you go, ask one question first: what is the heater rated to run, all day or an evening? Buy to that answer. If your room is booked from open to close, buy the all-day build.

Five questions for every quote, ours included

Screenshot this page or send it on: the list works on our quote exactly as well as anyone else's. A supplier who can answer all five is quoting you a commercial build. One who goes quiet on two of them is quoting you a home unit at a business price.

  1. What is this heater rated to run: all day, or an evening?
  2. What switches that heater, and is the control gear rated for the same working day?
  3. Is the cabin solid timber with real mass in the walls, or panelling over a frame?
  4. Is the door hardware adjustable and replaceable after a few thousand member cycles?
  5. Where does the water go when members come out of the ice bath, and who has drawn that?

And one on the paperwork, where most surprises live: what exactly is quoted before the deposit, and what is excluded? Ours: the cabin, the commercial heater specification, delivery and assembly; electrical connection is by your licensed electrician and is excluded, and we say so before you ask.

The questions operators ask next

Do we need three-phase power?

Traditional saunas hard-wire and a licensed electrician is required. Single or three phase depends on the heater specified for your room and timetable: we answer it on the call, and you hand the answer to your electrician before the sauna arrives.

What is quoted before the deposit?

The cabin, the commercial heater specification, delivery and assembly, all before any deposit. Whether the heater specification changes the cabin price is confirmed on your quote, in writing. Electrical connection is by your licensed electrician, the one line we do not quote: it depends on your premises.

How does the 3D floor plan work?

On the call we go through the room, the session timetable, power and where the drain is. The plan is drawn after the call, your space with the sauna and cold units placed, and sent to you.

Can you build bigger than the catalogue?

Yes. When the catalogue does not fit the room, the sauna is built from scratch by our in-house build team, drawn to your floor, heater sized to the drawn volume.

Is there a commercial warranty?

Commercial warranty terms are published on our website. They carry usage requirements for commercial settings, how members use the units matters for cover, and both the term and the requirements are confirmed in writing on your quote.

How long until it is on the floor?

Stock and delivery windows are shown on each product page; custom builds take longer, and we tell you how long on the call. Ask for the on-site assembly window at the same time and put it in the timetable.

We have to take this to a partner, a board or head office. What do we send them?

The 3D floor plan and the quote. The plan shows your room with the units placed and the wet path drawn, which is the part a signer who has never stood in your recovery suite needs in order to picture it.

The quote shows the cabin, the commercial heater specification, delivery and assembly, with electrical connection excluded and stated. Between them they answer most of what gets asked in the meeting you are not in. The call is free and so is the plan that follows it. An order comes later, if it comes at all.

Trusted by coaches, athletes and breathwork leaders

Rob Whittaker in a PlusLife ice bathRob WhittakerProfessional MMA fighter
Johannes Egberts in a PlusLife ice bathJohannes EgbertsBreath specialist, founder of Breathless Expeditions
Ross Pollard in a PlusLife ice bathRoss PollardHelicopter paramedic and breathwork instructor

PlusLife ambassadors. Paid partnership.

Bring the room and the timetable. Leave with the plan.

One call with a person who specifies commercial-grade Harvia heaters, about your space, your power and your timetable. Then a 3D floor plan of the recovery suite with the units placed, before you spend a dollar on it.

Recovery slots fill as it gets cold, and a custom build takes longer than a catalogue cabin. If the money is next quarter, the drawing is still this quarter's job: it turns a number in a budget into a room, and it costs you a phone call.

  • Heater specified to run all day, sized to your timetable
  • Cabin, heater specification, delivery and assembly quoted before any deposit; electrical excluded
  • 3D floor plan of your wellness space after the call
  • What you hand a board or head office: the plan and the quote
Book the commercial consult

Prefer to stand in one first? Showrooms are open by appointment.

Book a call

Commercial consult, then your 3D floor plan.Quoted before any deposit. Commercial consult